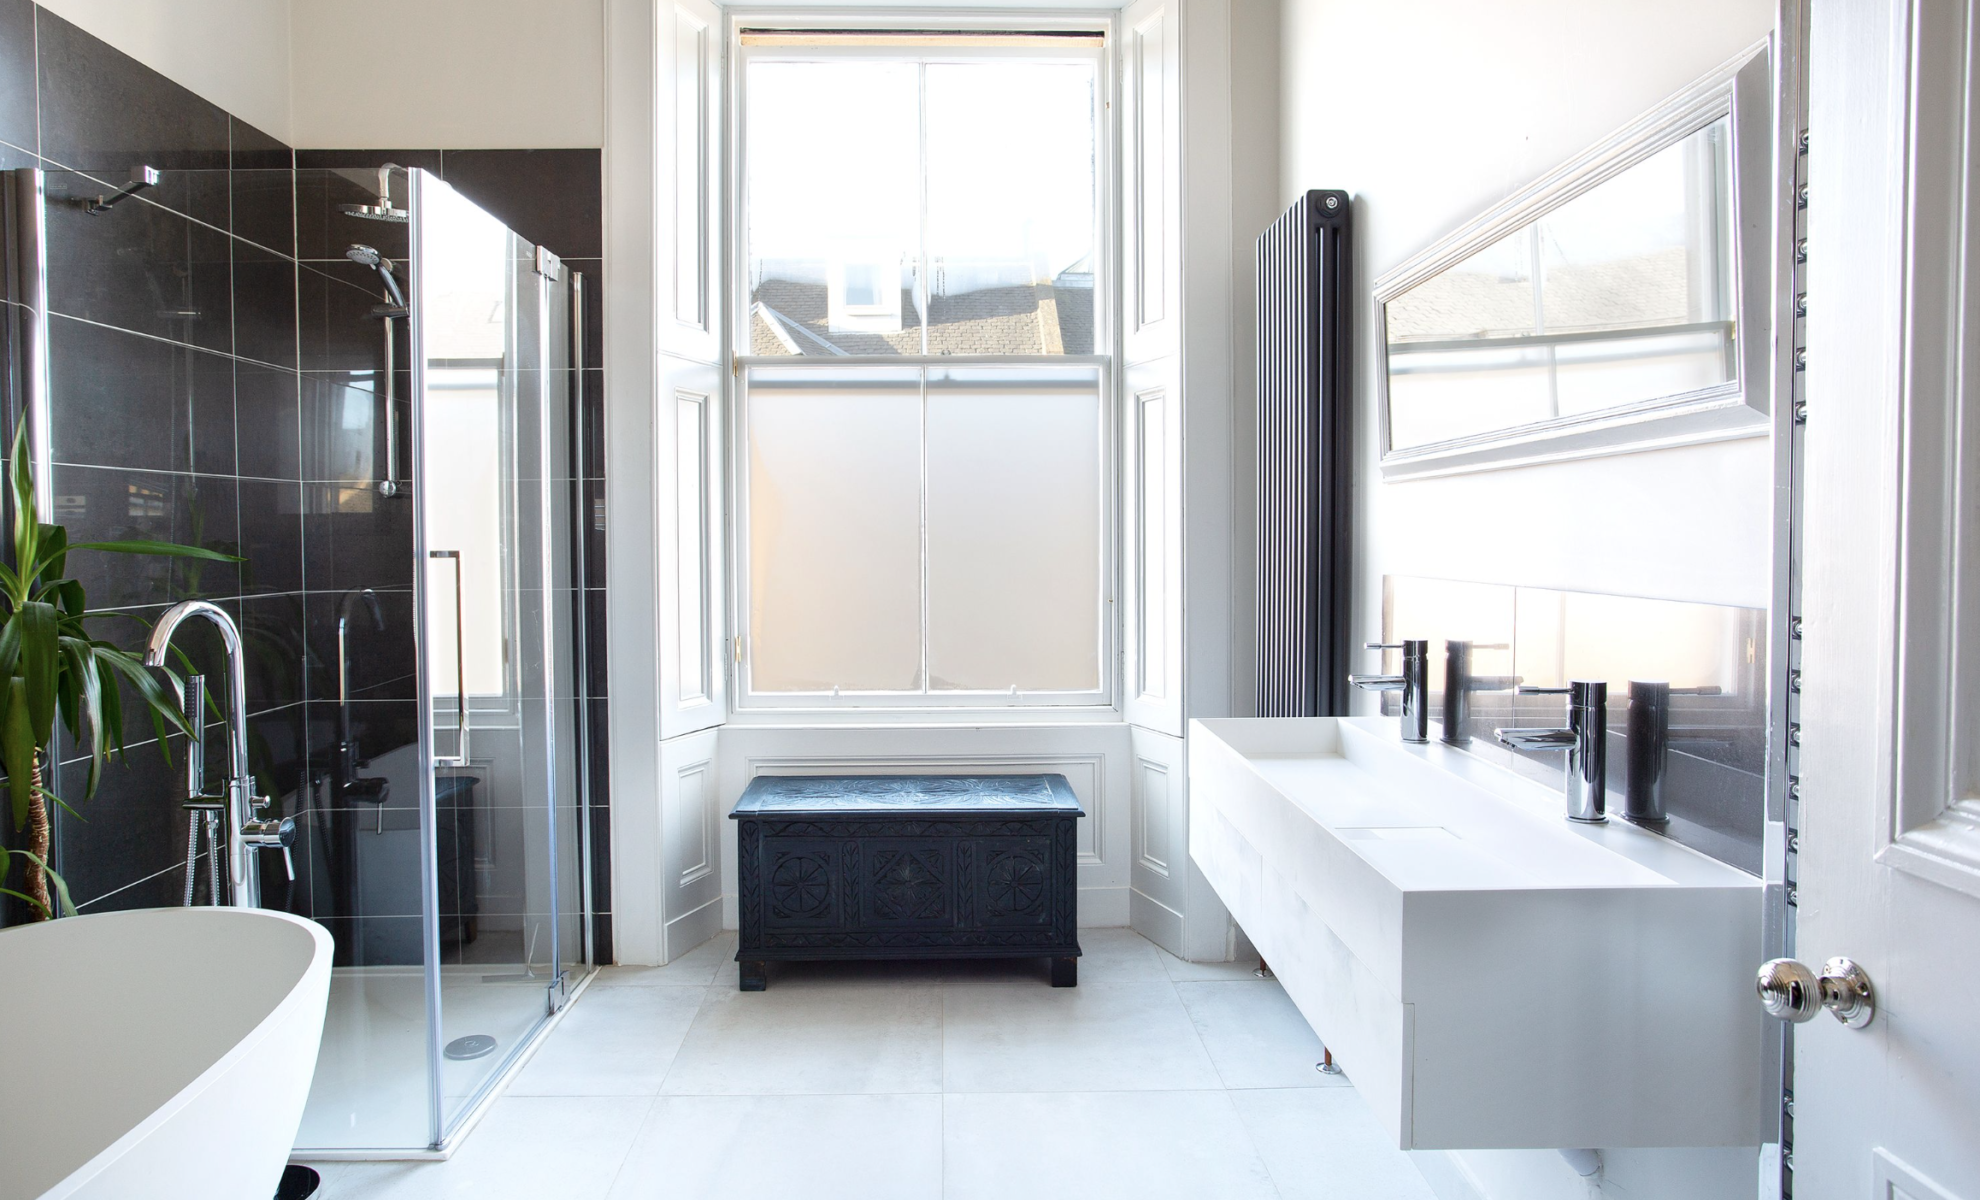
Bathroom renovation, Edinburgh

Creating a brighter and more spacious bathroom within an existing home.

This renovation transformed a compact and dated bathroom into a space that felt lighter, more practical and easier to use every day.

Working within an existing property meant carefully rethinking the layout, storage and lighting while making the most of the available space.


What Needed To Change

The original bathroom felt enclosed and lacked both storage and a clear sense of layout.

The priorities for the renovation included:

  • improving the sense of space
  • reducing visual clutter
  • introducing better storage and lighting
  • improving day-to-day functionality
  • creating a finish that felt practical and long-lasting

The Approach

The focus was on creating a cleaner and more balanced layout rather than overcrowding the room with features.

Wall-hung fittings helped keep the floor visually open, while careful lighting and restrained materials allowed the space to feel brighter and more spacious.

Every decision was made to improve how the room functioned within the limitations of the existing building.


The Outcome

The completed renovation created a bathroom that feels brighter, more organised and significantly easier to use.

The result is a space that sits more naturally within the character of the home while functioning much better day to day.


👉 Rethinking How Your Home Works

👉 How We Work

👉 Insights

Japandi bathroom renovation, Edinburgh

Japandi bathroom renovation, Edinburgh

A softer and more understated approach to bathroom design.

Inspired by Japandi interiors, this bathroom design combined natural textures, soft tones and simple detailing to create a bathroom that felt both practical and restorative to use day to day.


The Brief

The existing bathroom was very dated, cold and damp.

The aim was to create a space that felt:

  • visually calmer
  • easier to maintain
  • more cohesive in its material palette
  • functional without feeling overly clinical

Rather than adding complexity, the focus was on reducing visual noise and allowing the space to feel more settled and balanced.


The Approach

Careful attention was given to proportion, texture and lighting throughout the renovation.

Wall-hung fittings helped maintain visual openness, while softer timber tones and muted materials created warmth without overpowering the room.

The overall layout remained relatively compact, but the finished space feels significantly lighter and more refined through the use of restrained detailing and improved organisation.


The Outcome

The completed renovation transformed the bathroom from unwelcoming to warm and stylish.


👉 Bathroom Renovation, Edinburgh

👉 Rethinking How Your Home Works

👉 How We Work

Client: ‘Without your help, I never would have got such a stylish bathroom’.

Bathroom renovation in Newhaven, Edinburgh

Bathroom renovation in Newhaven, Edinburgh
Windowless bathrooms can become intimate and cosy spaces if you give in to the darkness…

Ok, so we’ve obviously ripped out all the vinyl and old sanitary ware but the big theme here is COLOUR. It’s an internal bathroom with no natural light but instead of trying to make it light and bright, we’ve embraced the darkness to create intimacy and warmth. The black tiles and walnut worktop add a sense of luxury and LEDs in the niche create statement-making light well.

BEFORe and after