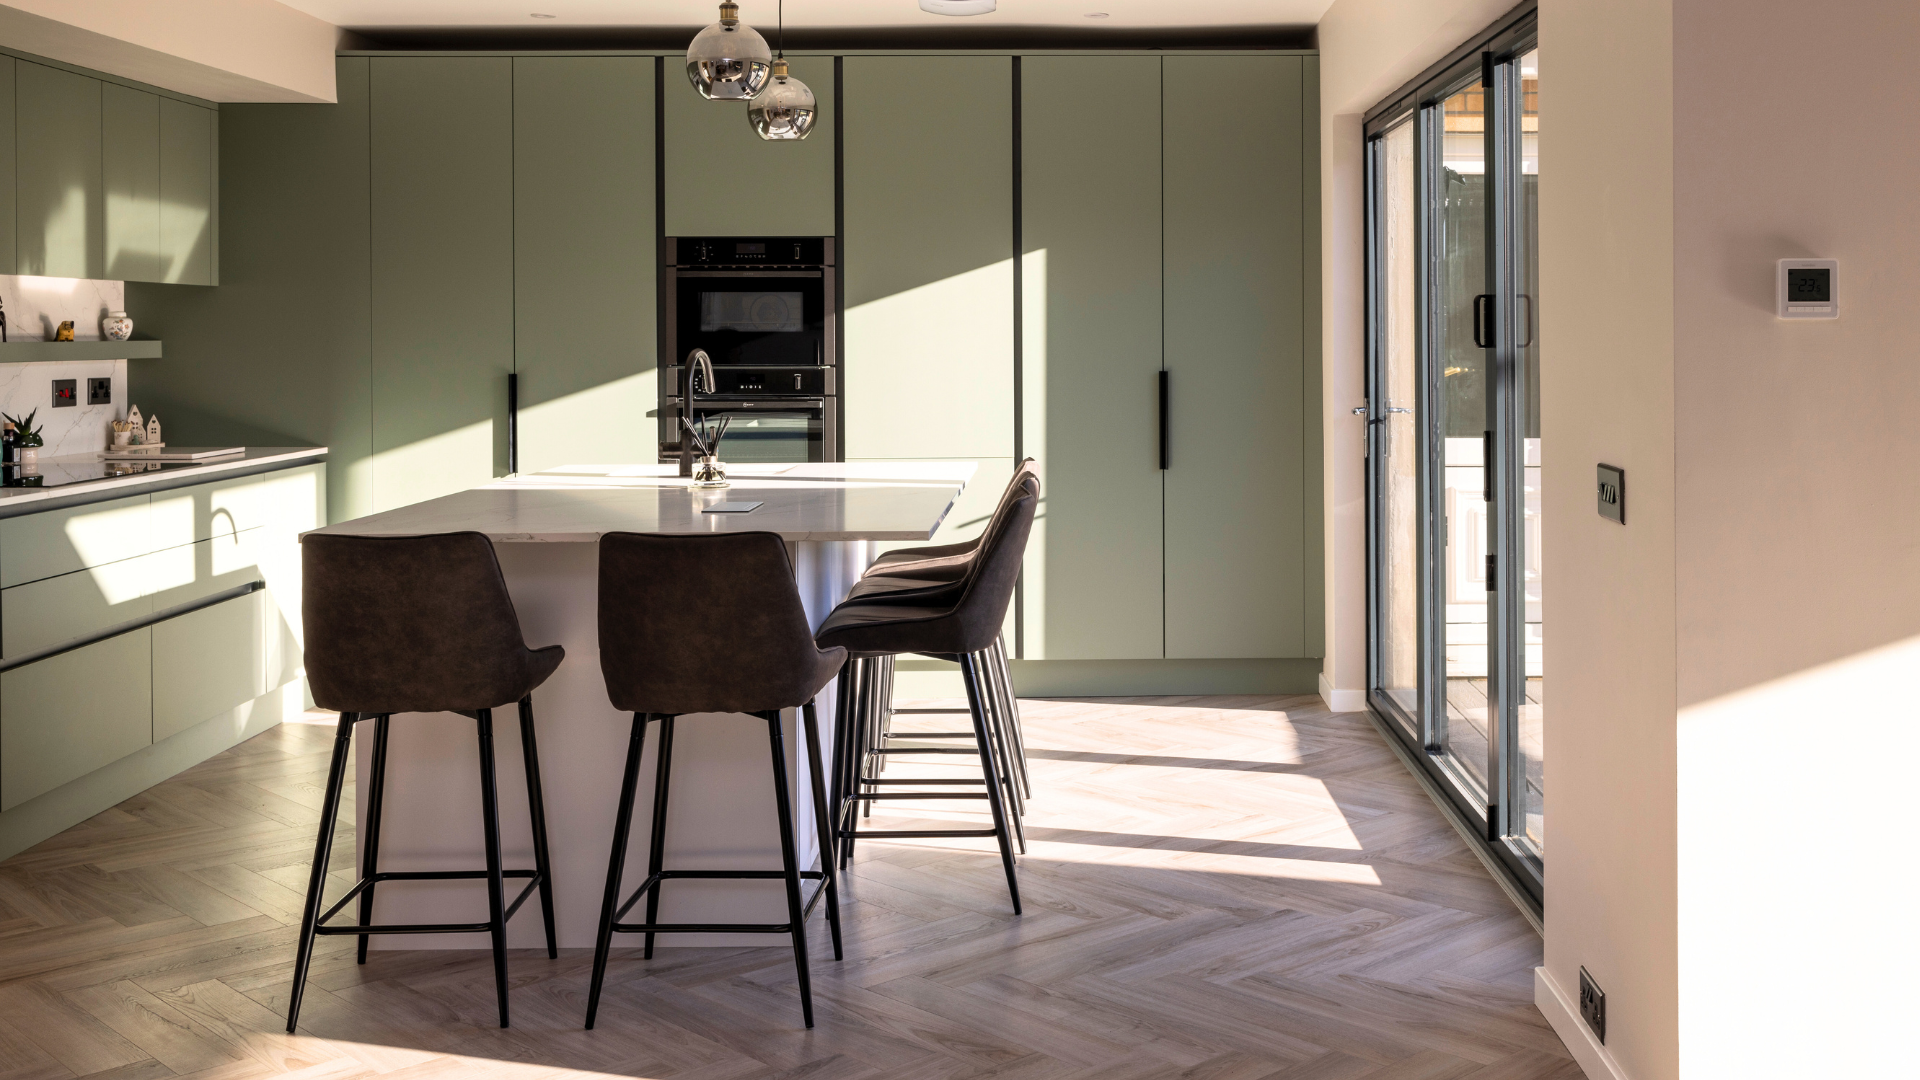
Opening up a dated layout to create the centre of the home.
This kitchen renovation focused on improving how the space functioned day to day while creating a more open and sociable layout within the existing property.
The original kitchen felt enclosed, disconnected from the rest of the house and no longer suited modern family living. The aim was not simply to replace finishes, but to rethink how the space was used and experienced overall.


“Jo was very good at interpreting what I was trying to achieve – and then making it even better.“


The Brief
The homeowners wanted a kitchen that felt brighter, more practical and easier to spend time in.
The priorities for the renovation included:
- improving the layout and flow of the space
- creating better storage and work surfaces
- bringing more natural light into the kitchen
- creating a stronger relationship between cooking, dining and living areas
The project focused on making everyday routines feel easier and helping the kitchen feel more naturally connected to the rest of the home.
The Approach
The layout was carefully redesigned to create a more open and functional space with a more luxurious feel.
Storage, lighting and circulation were all considered together to improve how the kitchen worked practically, while simple materials and restrained detailing helped keep the space feeling relaxed and welcoming.
The streamlined kitchen and useful pantry space, meant the overall space was cleaner and less clutterered, making it more usable and enjoyable to live in.
The Outcome
The completed renovation transformed the kitchen into a brighter and far more functional part of the home.
The space now feels easier to move through, better suited to everyday living and much more connected to how the homeowners use the house day to day.
👉 Rethinking How Your Home Works