Tenement Flat Renovation, Meadowbank
Reconfiguring a dated tenement flat into a brighter, more flexible home.
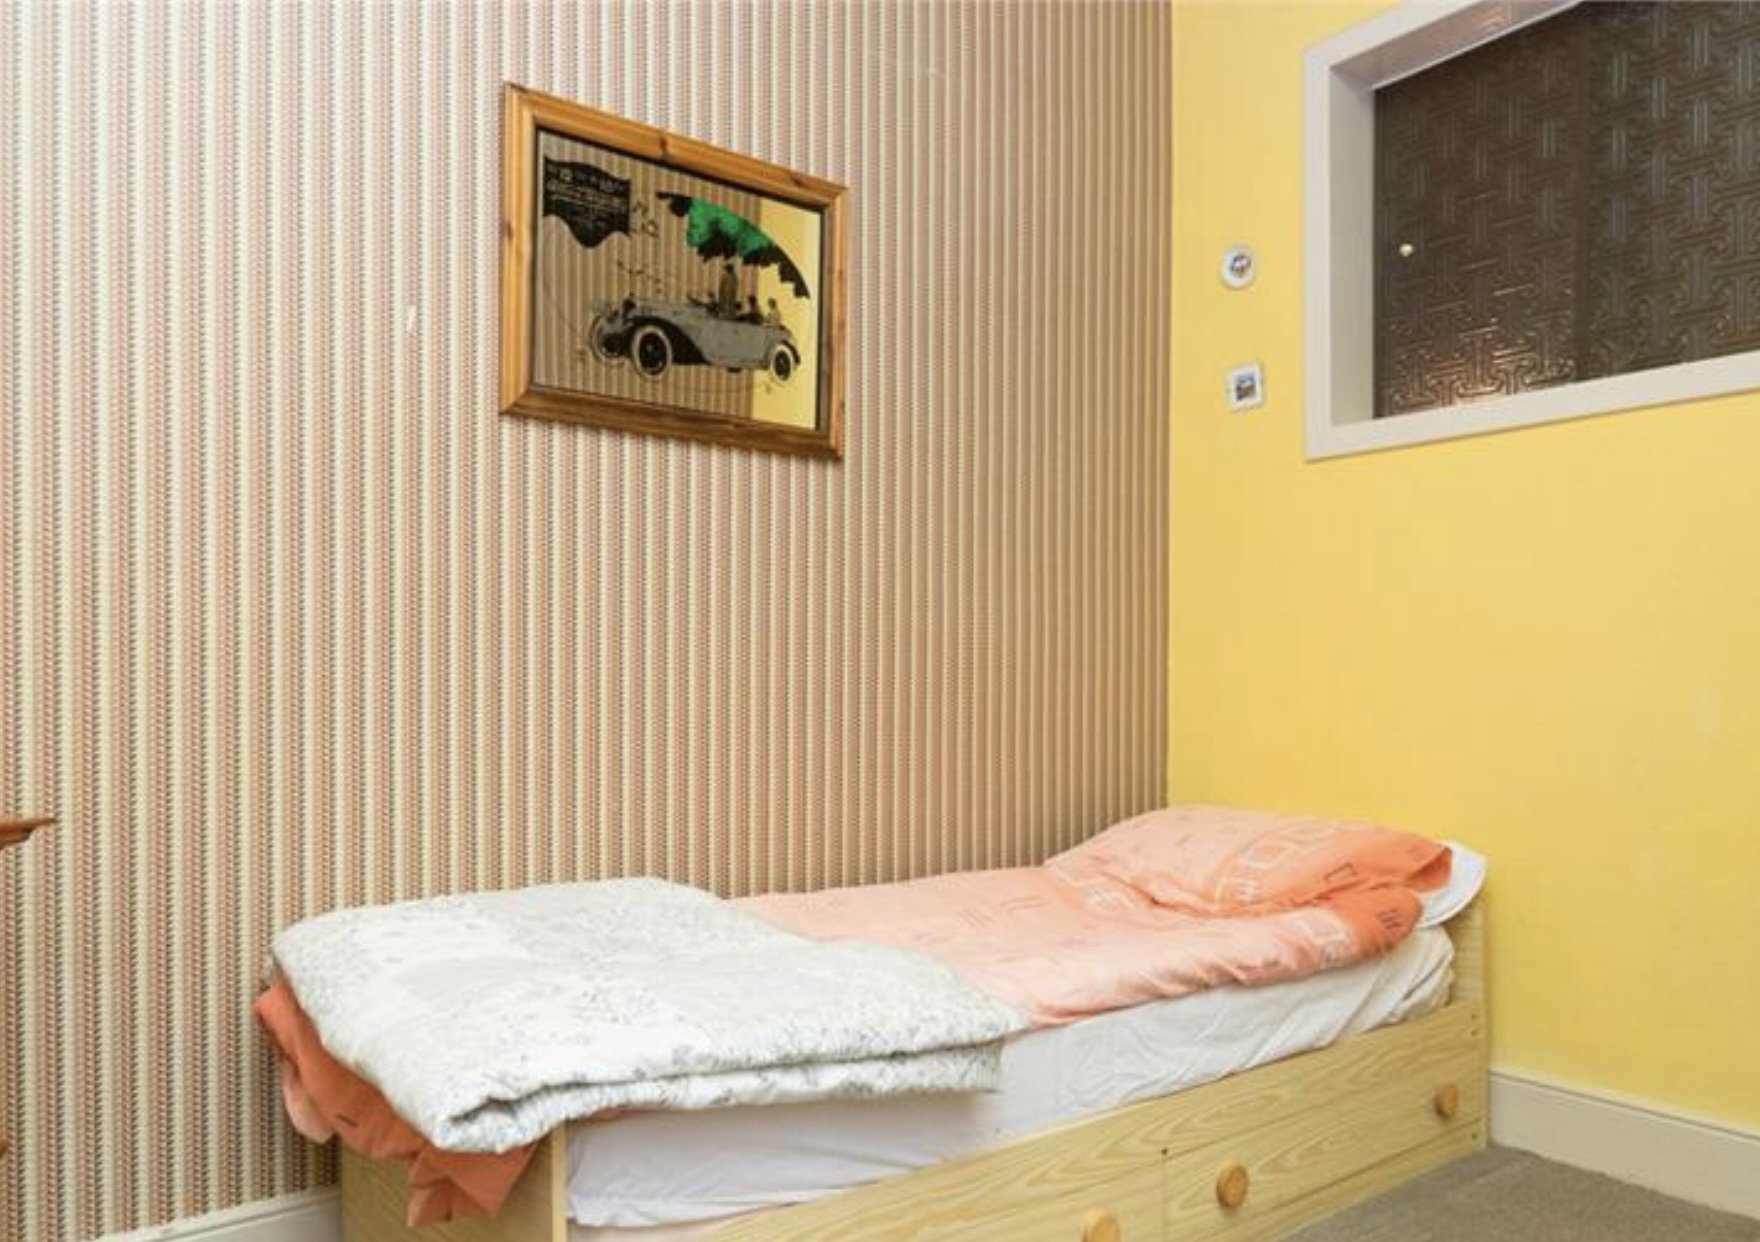
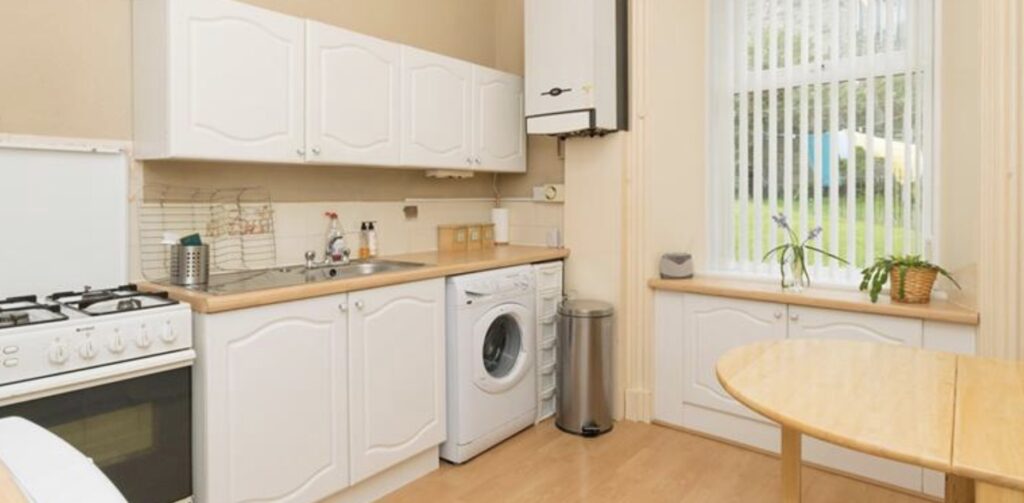
This Meadowbank renovation involved rethinking the layout of a traditional ground floor tenement to create a calmer and more practical living space for modern day living.
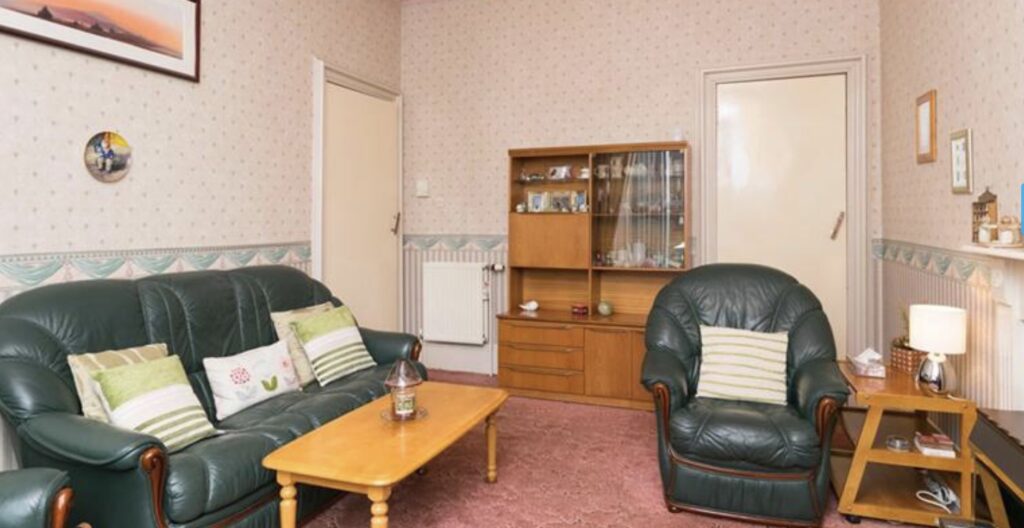
The existing flat felt closed off and underused, with limited connection between the main living spaces and the shared garden beyond.
What Needed To Change
The aim was not simply to modernise the property, but to improve how the home functioned day to day.
Key priorities included:
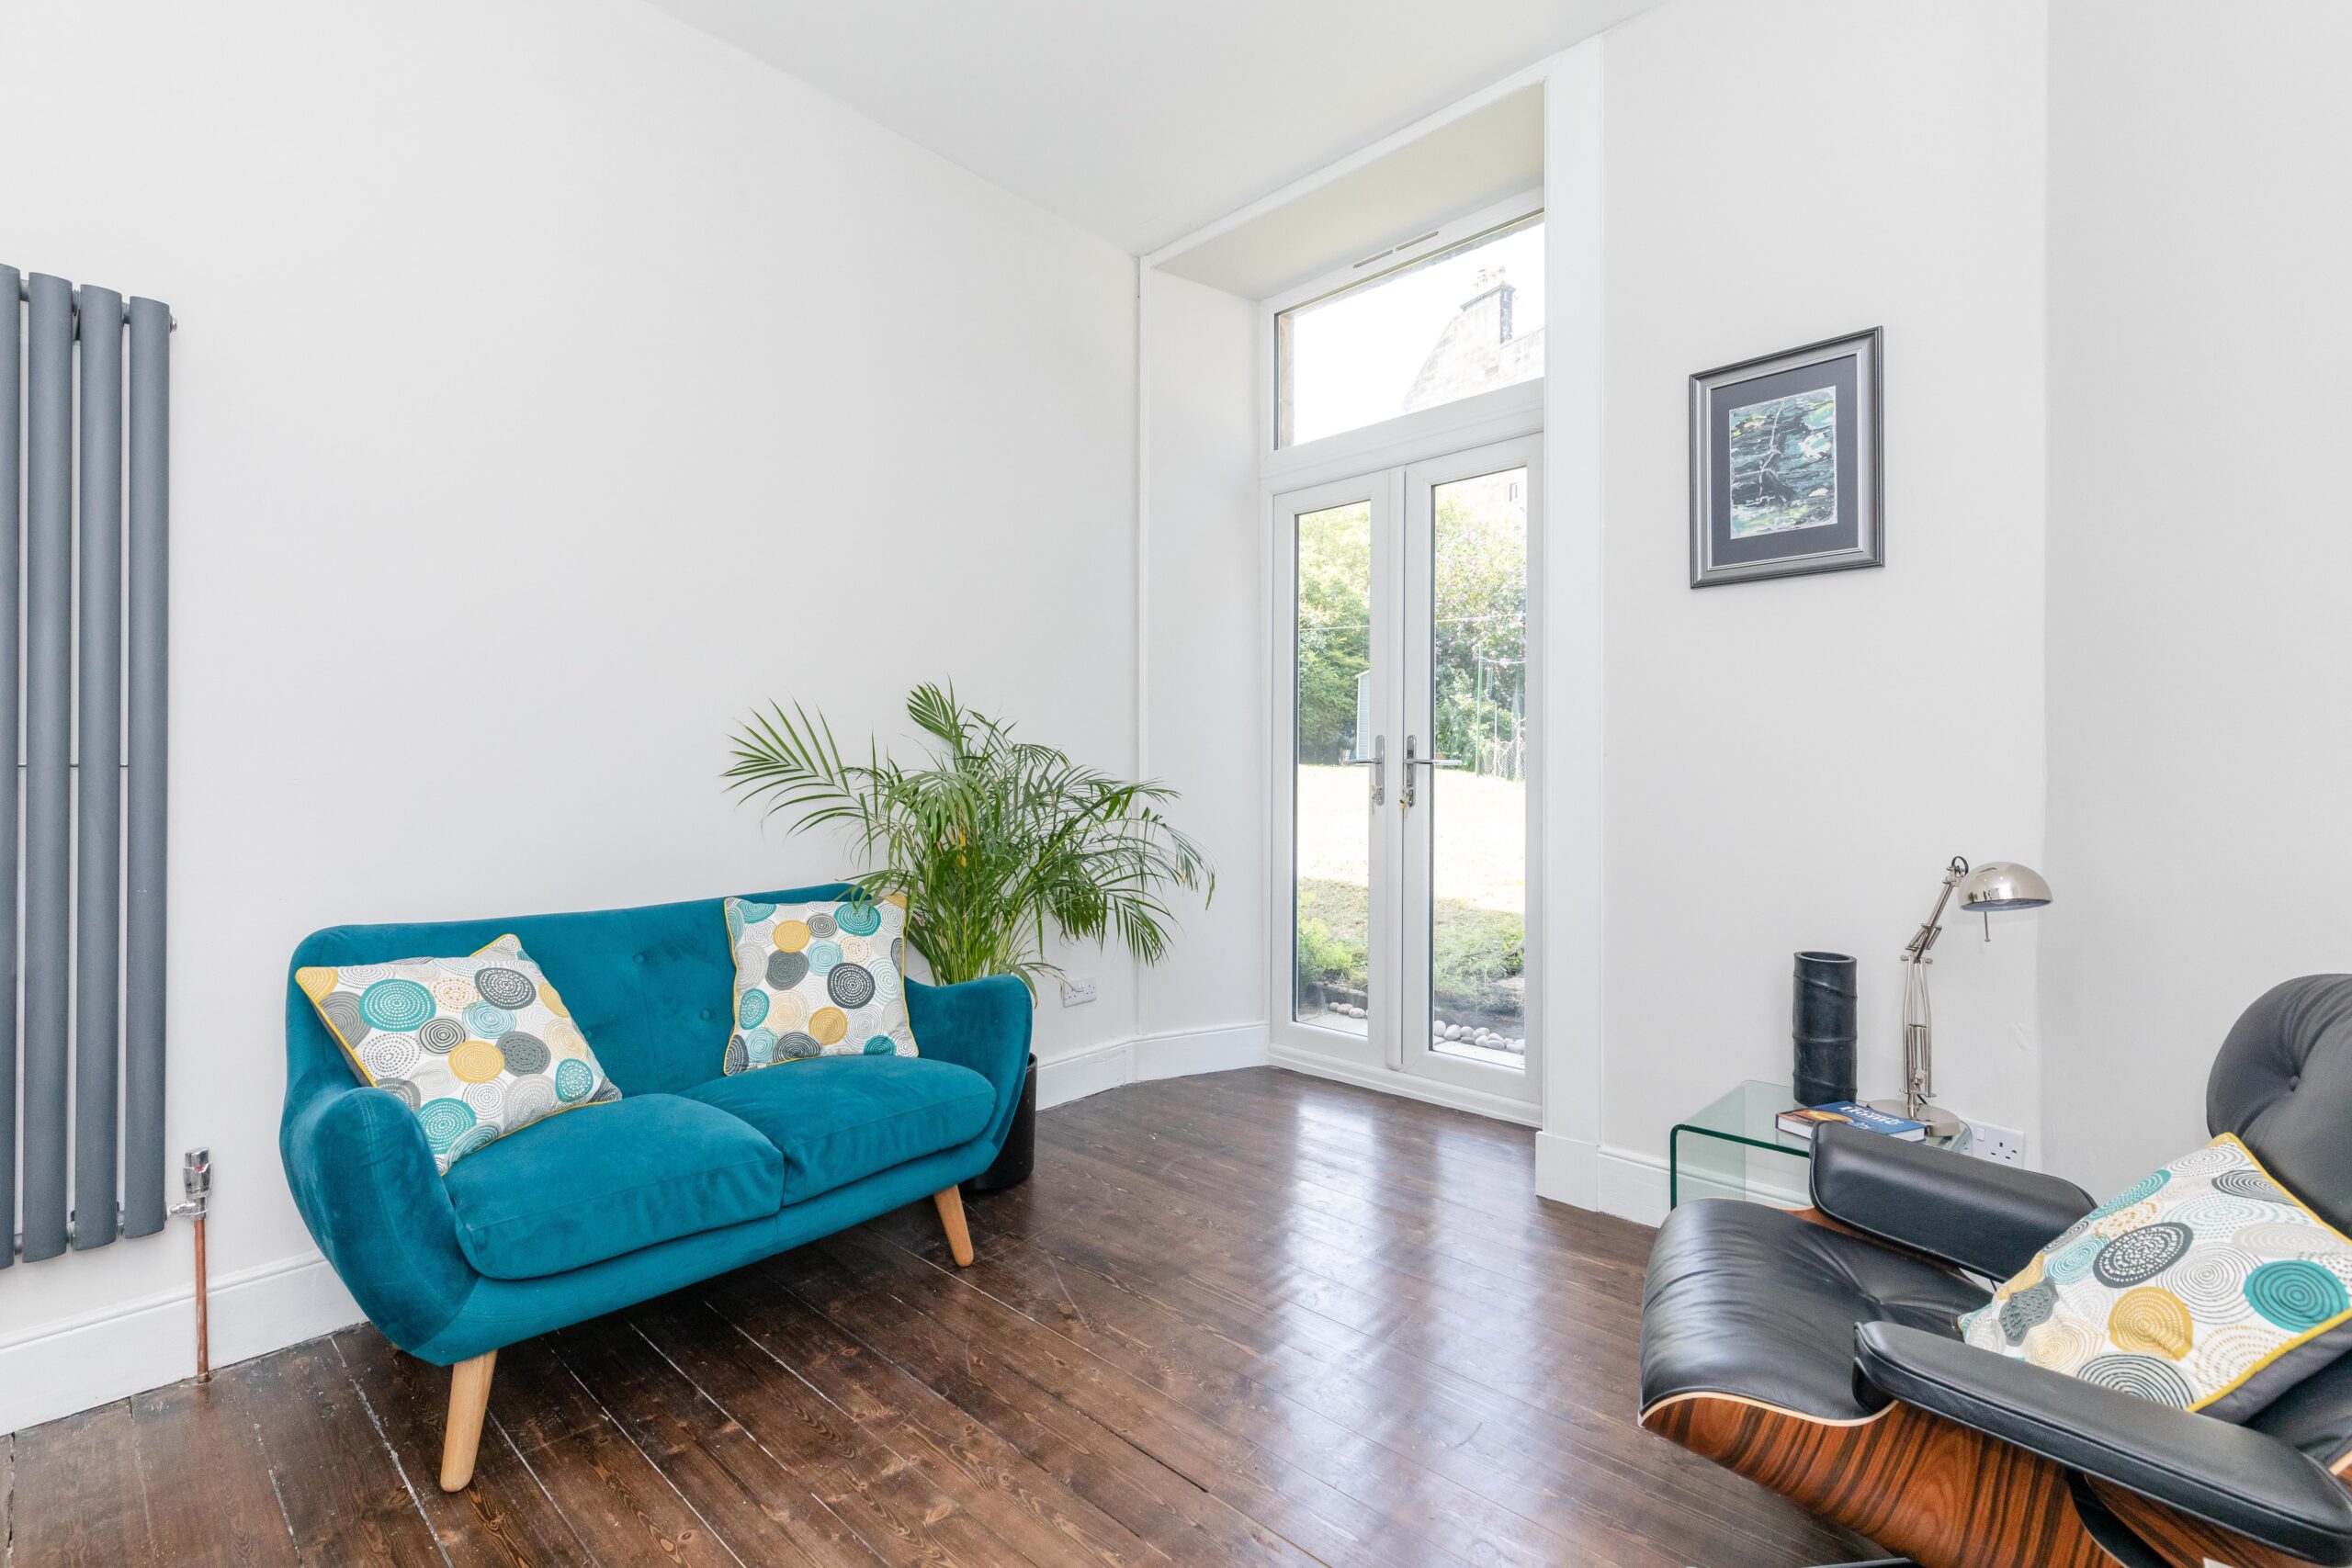
- creating a stronger connection to the garden
- improving the overall flow of the flat
- introducing more natural light
- creating a more flexible layout for guests and home working
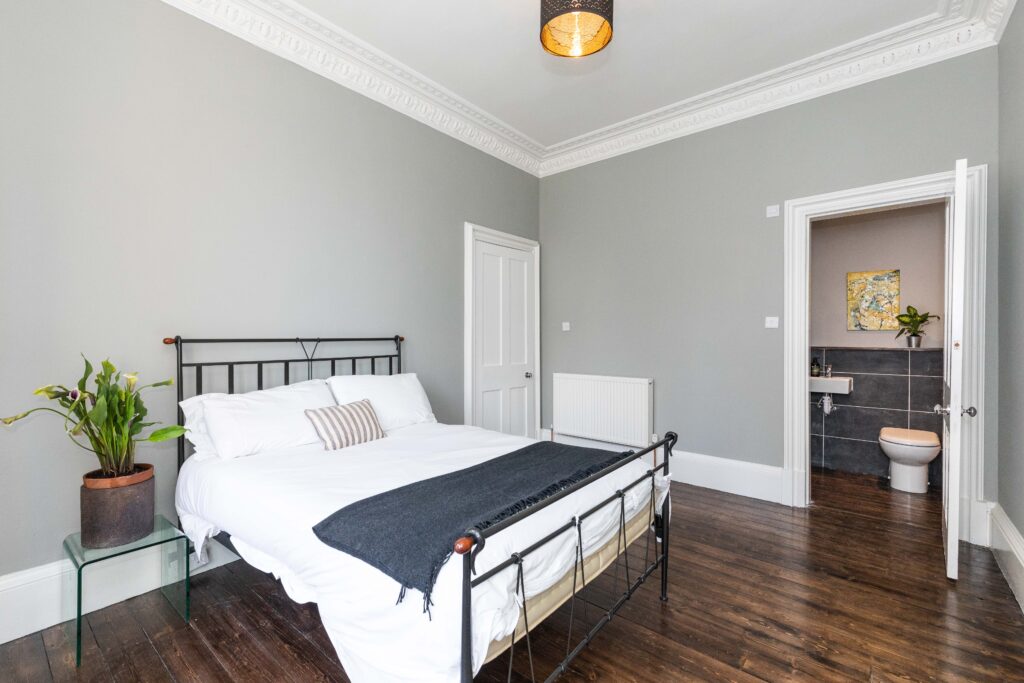
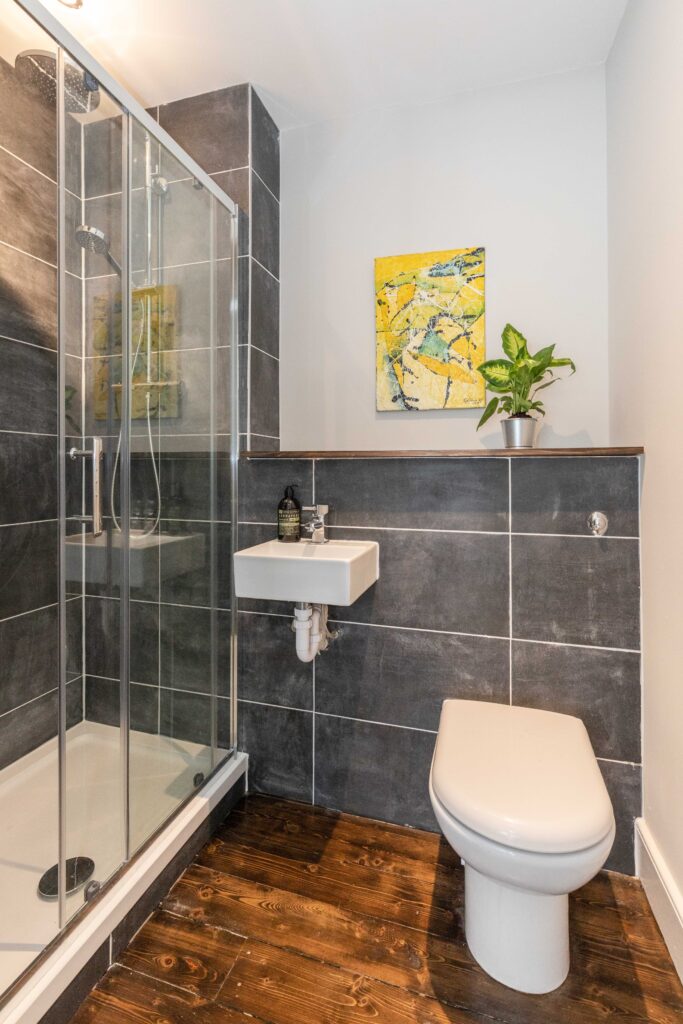
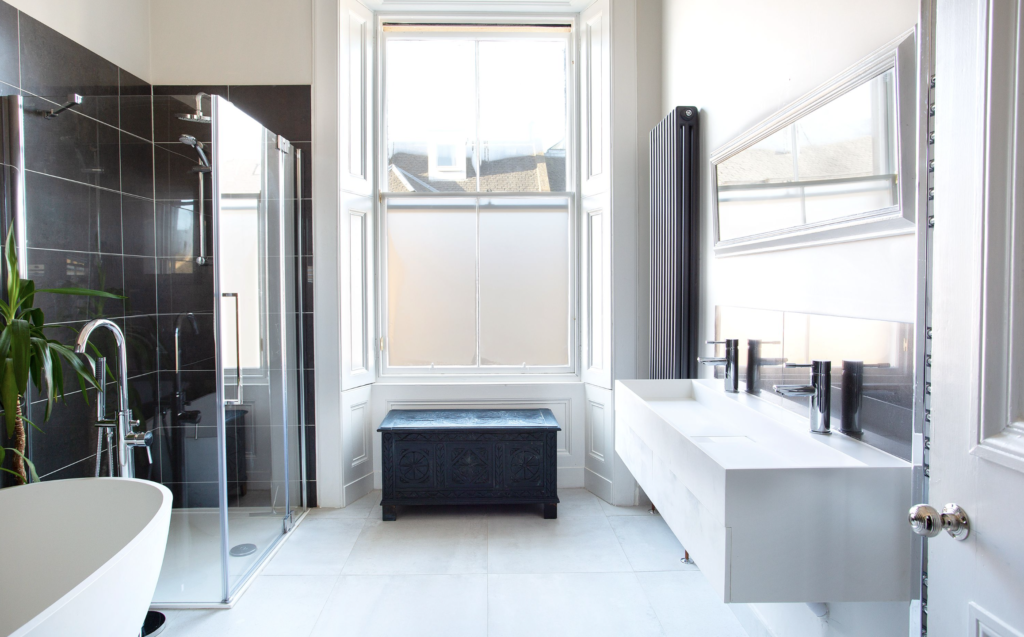
- adding a second bathroom within the existing footprint
Working within a traditional tenement also meant carefully balancing new interventions with the constraints of the existing building.
The Approach
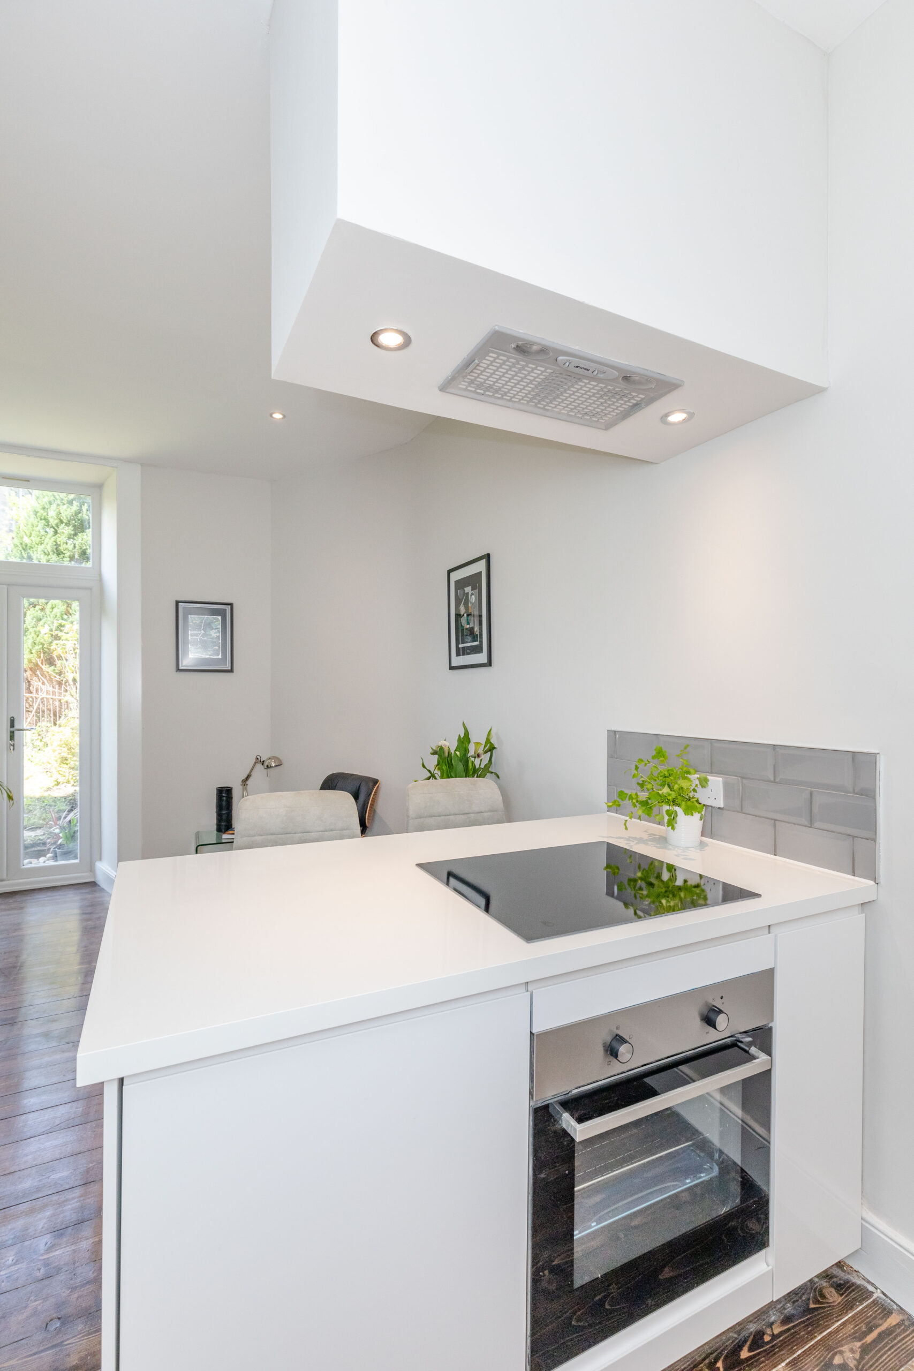
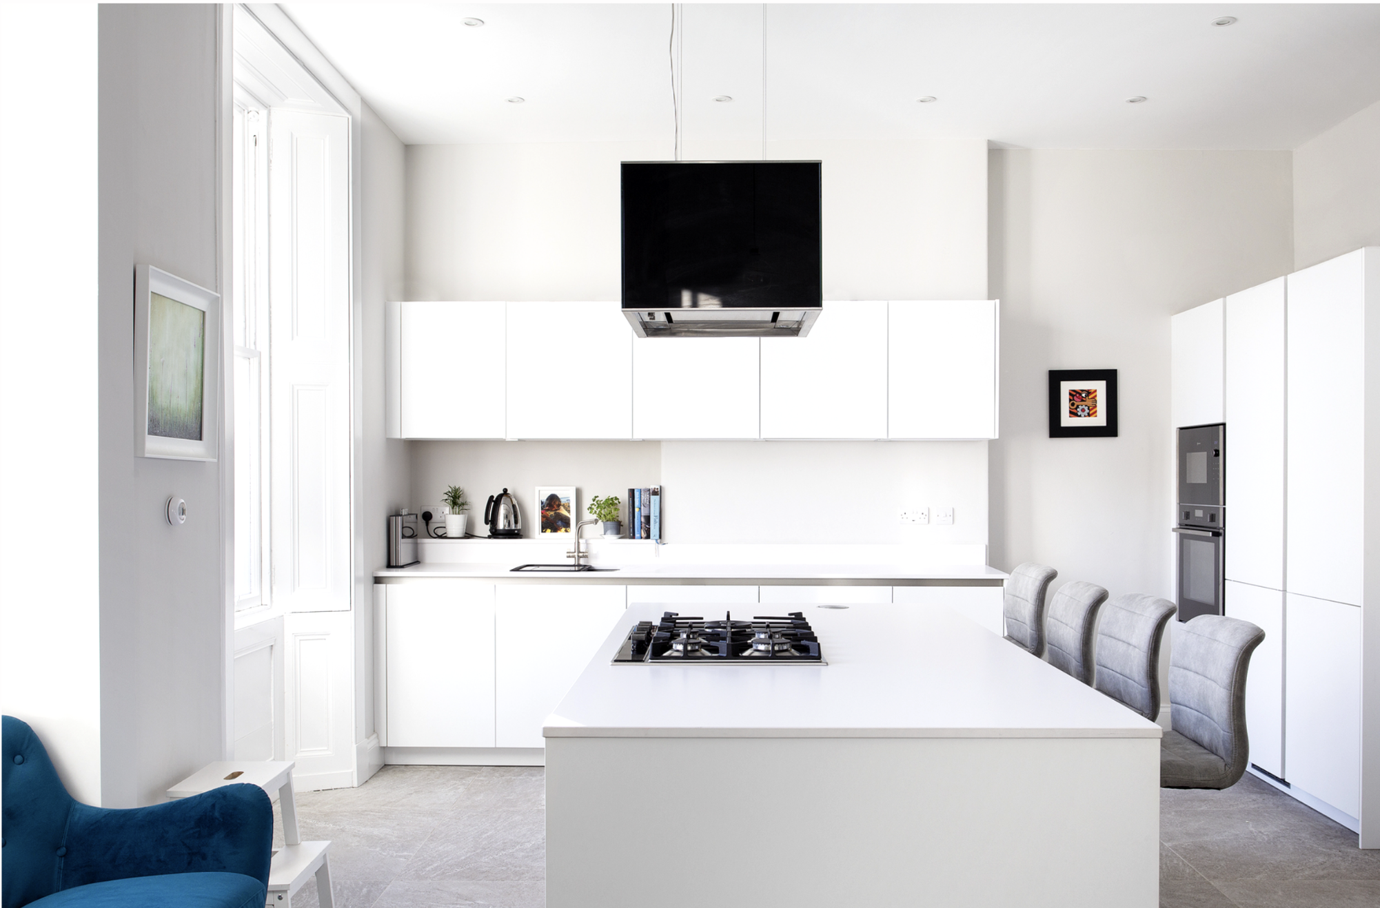
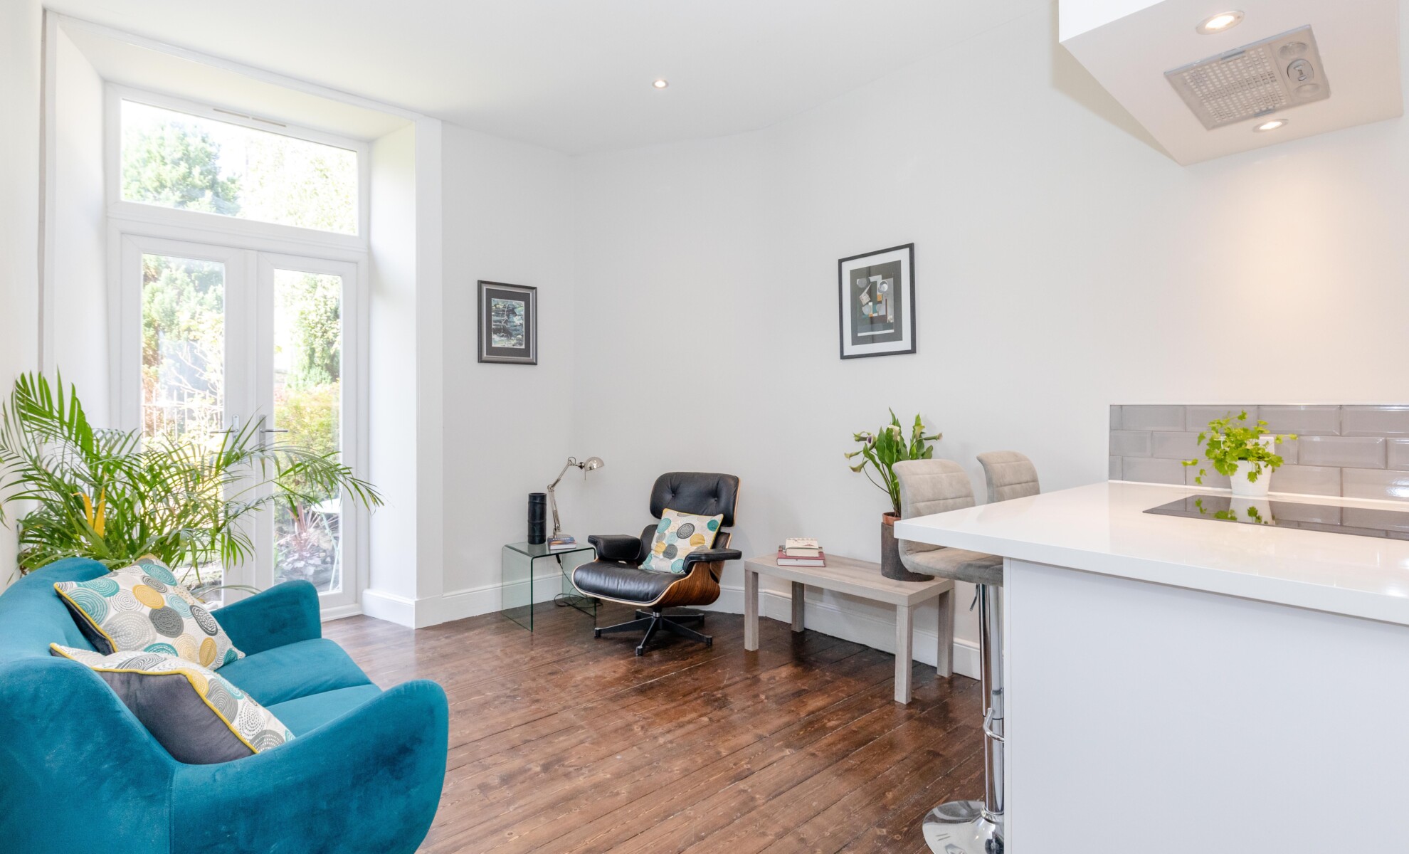
The layout was reconfigured to create a brighter open-plan kitchen and living space connected more directly to the garden and new patio area.
Throughout the renovation, the focus remained on making the flat feel lighter, calmer and easier to live in — rather than simply adding features or increasing floor area.
Careful coordination was also required to work within the existing structure of the building while integrating new services, storage and bathroom layouts.
The Outcome
The completed renovation transformed the flat from a dated one-bedroom property into a flexible two-bedroom, two-bathroom home with a much stronger sense of light, flow and connection between spaces.
The result is a home that feels significantly more open and functional while still retaining the character of the original tenement building.
👉 Rethinking How Your Home Works
👉 Renovating a Tenement Flat in Edinburgh
Before and after galleries